


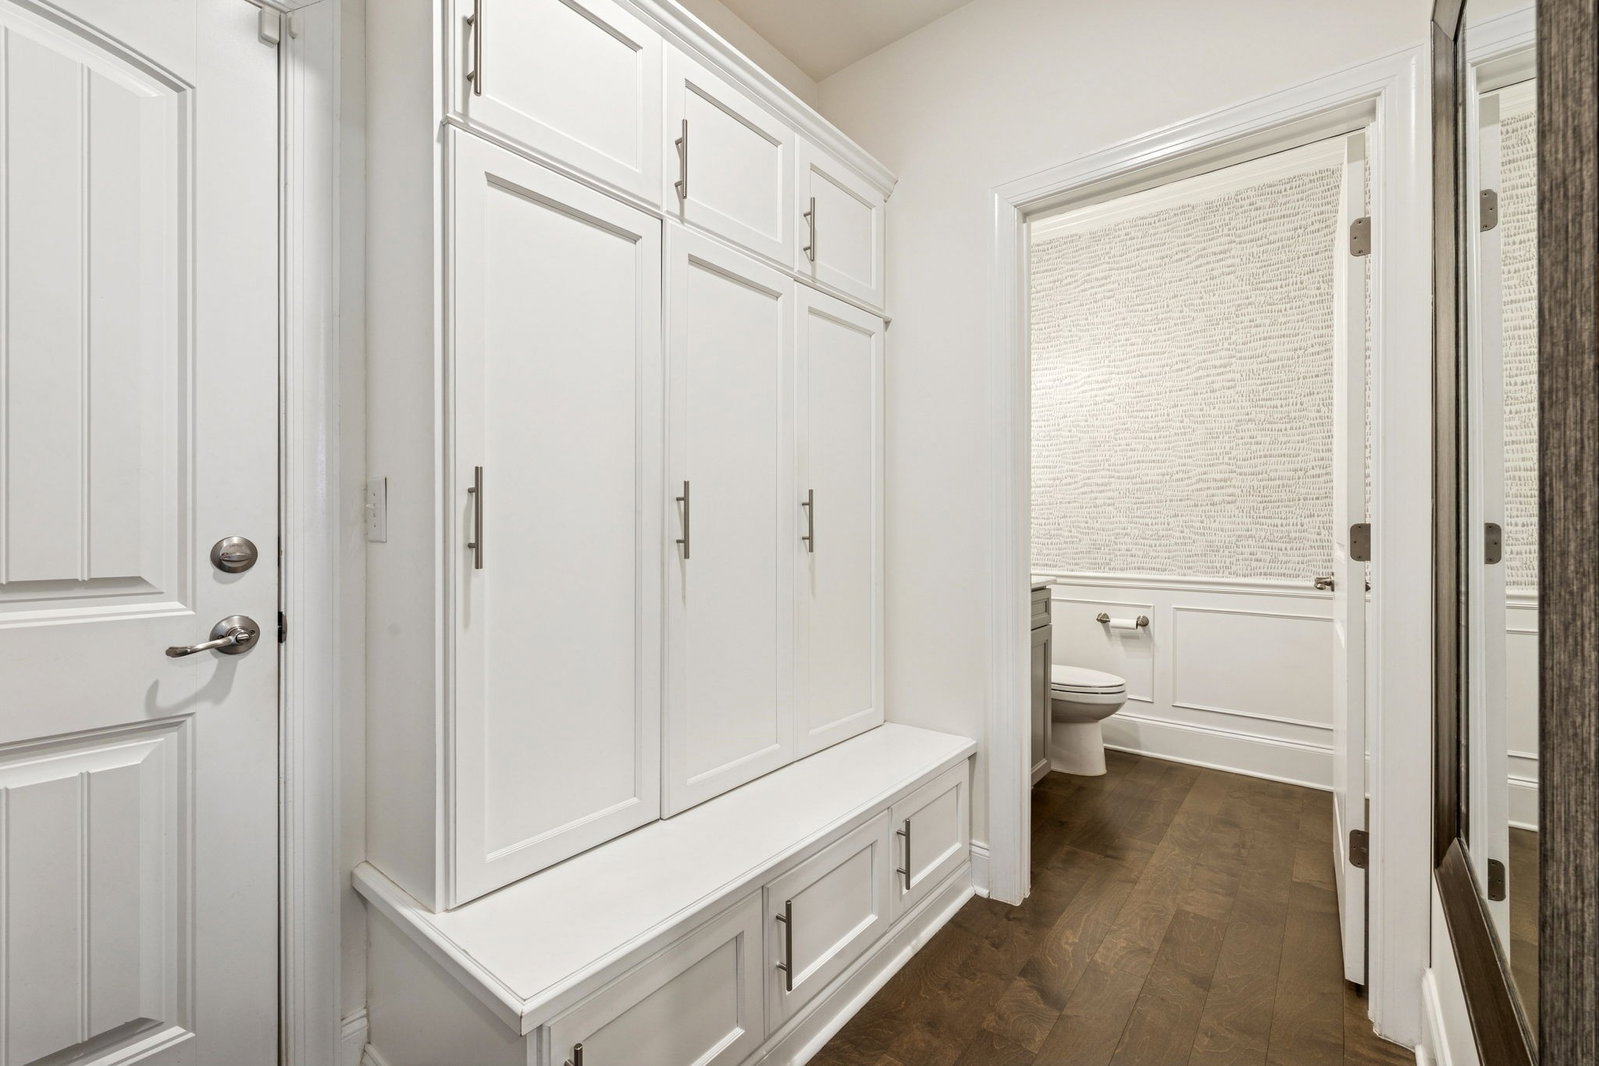


Stunning stone and brick home located in the sought-after Catalina community of Nolensville. A quaint covered front porch welcomes you into a bright, open interior featuring a formal dining room or office just off the foyer, complete with wainscoting and coffered ceiling details. The living room offers a cozy gas fireplace, built-in shelving, and a clean, crisp aesthetic enhanced by abundant natural light and fresh white finishes. The open-concept kitchen is designed for both function and entertaining, featuring a spacious island with seating on two sides, ample prep space, stainless steel appliances, a built-in oven, gas cooktop, pantry, and a breakfast nook that flows seamlessly into the living area. The main level also includes a powder room, laundry room, and a drop zone with custom cabinetry for convenient storage. The primary suite is located on the main level and includes an additional seating area, double vanities, a separate tub and shower. Upstairs, you’ll find a large rec/media room with endless potential, a flex space, along with three additional bedrooms and two full baths. Outdoor living is enhanced by a covered back porch and garden area. Additional features include built ins, plantation shutters throughout, a three-car attached garage and a large driveway offering extra parking. Catalina community amenities include a pool, sidewalks, green spaces, trails, and a soccer field. Ideally located approximately 20 miles from downtown Nashville and just 15 miles from historic downtown Franklin.
Listing courtesy of Onward Real Estate. Selling Office: Crye-Leike, Inc., REALTORS.

Information Is Believed To Be Accurate But Not Guaranteed. Some or all listings may or may not be listed by the office/agent presenting these featured properties. Copyright 2026 MTRMLS, Inc. RealTracs Solutions.

/u.realgeeks.media/kasihensley/header3.png)