


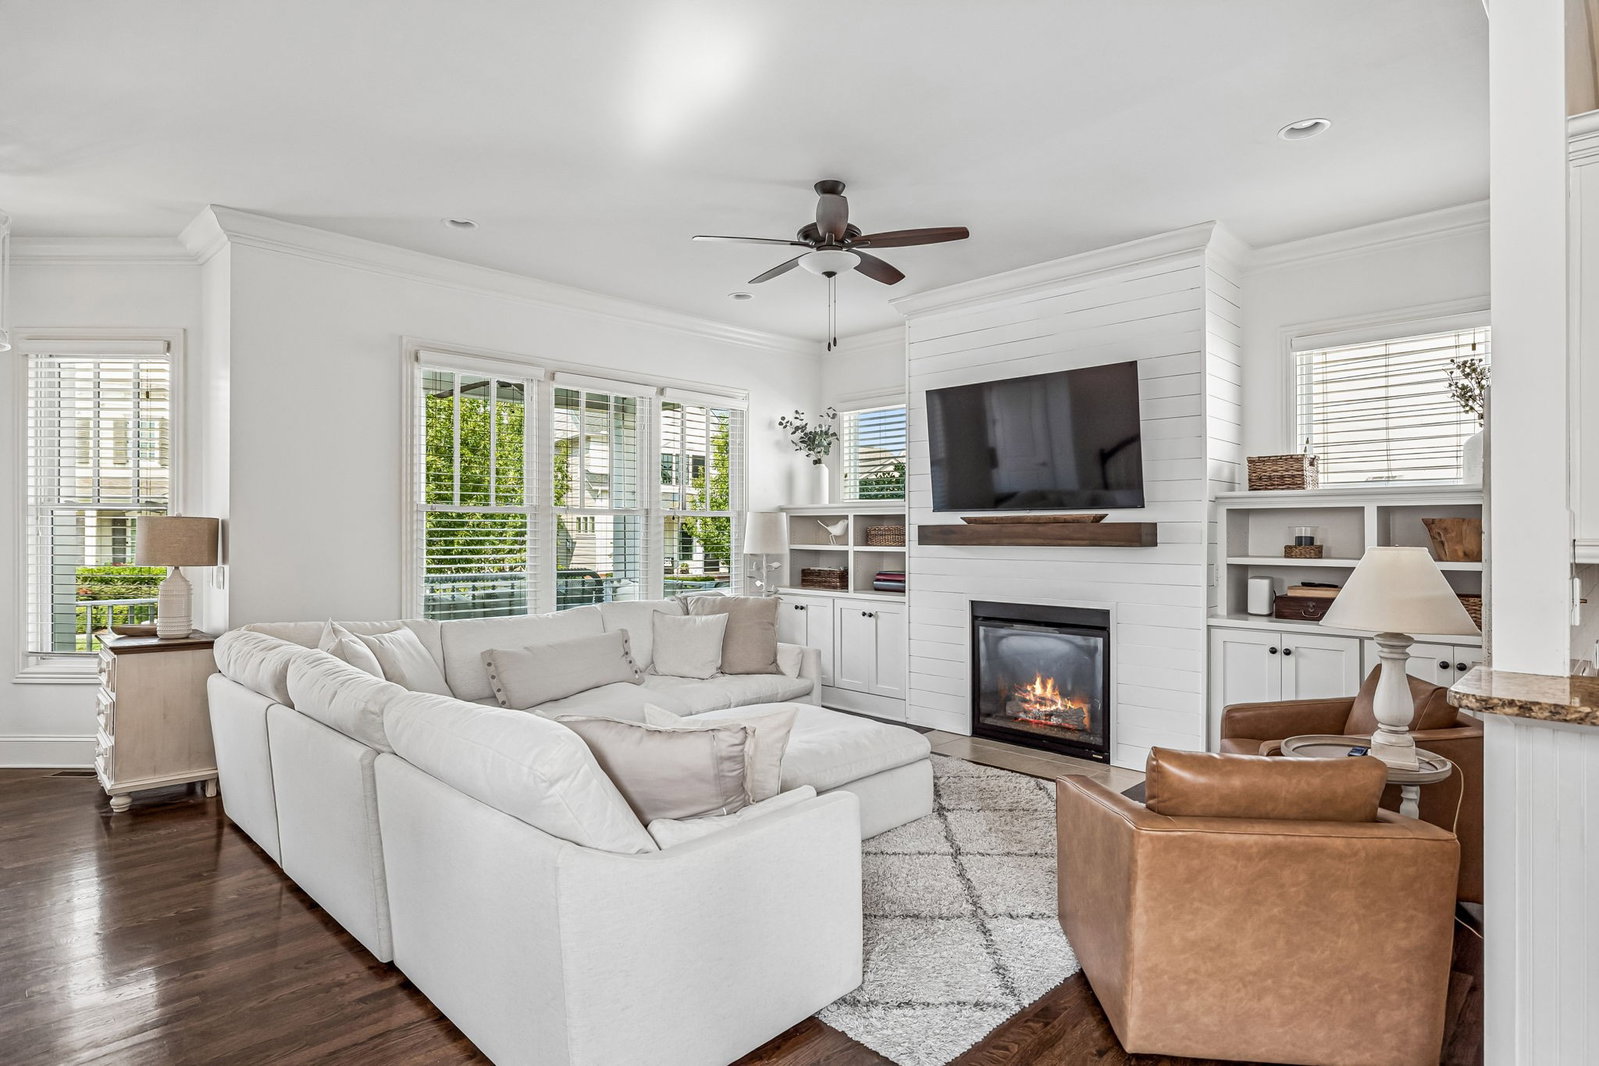


Welcome to 913 Jewell Ave, a darling Alyssa 2 floorplan situated on a rare, oversized lot in the heart of Westhaven. Walking distance to Westhaven Lake, Town Center and Fit 2! Step inside to find a light-filled sanctuary defined by 10-foot ceilings on the main level and soaring 8-foot doors throughout. The sophisticated interior is rich with custom character, from the shiplap accents and bespoke built-ins in the living room to the refined board and batten detailing in the spacious bonus room. The primary suite and powder room also feature elegant shiplap finishes, creating a cohesive, high-end aesthetic. Three bedrooms, Two Bathrooms and bonus room complete the upstairs! Outside, the large, private courtyard offers a peaceful retreat for morning coffee or evening cocktails in a setting that feels worlds away from the hustle and bustle. Life in Westhaven means world-class amenities are always within reach. Residents enjoy access to a 15,000-square-foot club featuring a fitness center and movie theater, as well as five distinct pool areas, including a lazy river and an adult lap pool. The community thrives with an active social calendar, miles of scenic trails, and a convenient Town Center filled with local dining, shopping, and essentials. This is more than a residence - it’s a place where luxury meets a deep sense of community.
Listing courtesy of Compass. Selling Office: Onward Real Estate.

Information Is Believed To Be Accurate But Not Guaranteed. Some or all listings may or may not be listed by the office/agent presenting these featured properties. Copyright 2026 MTRMLS, Inc. RealTracs Solutions.

/u.realgeeks.media/kasihensley/header3.png)