


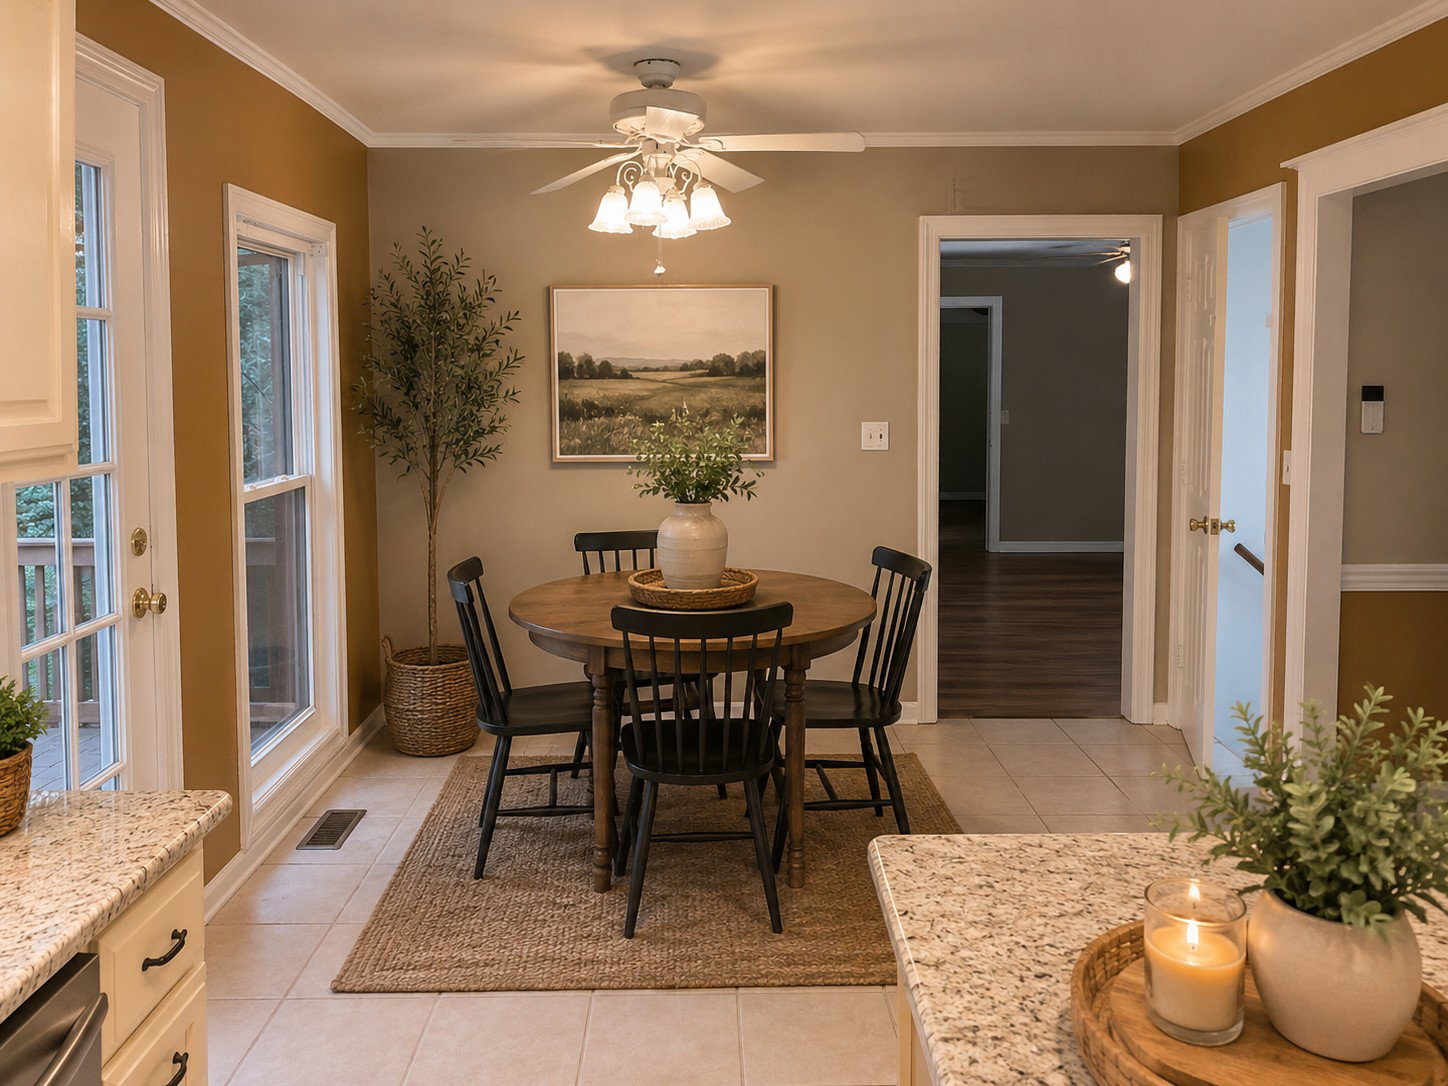


Some homes give you a place to live. This one gives you options. Tucked on a private 1.35-acre lot lined with mature trees, this 4-bedroom, 3-bath home spans just over 3,000 square feet and sits minutes from Nashville — close enough for the commute and the restaurants, far enough to actually hear the quiet. The layout works hard. Upstairs lives like a comfortable, straightforward family home, with generous bedrooms and a kitchen built for real life. But the standout is downstairs: a fully finished basement with its own separate entrance, a flex room that easily plays as a 5th bedroom, home office, or gym, and enough storage to keep the rest of the house uncluttered. Here's what that separate entrance really means — income. The downstairs bedroom previously rented for $650 a month, so this isn't a "someday maybe" pitch. It's a proven setup for an in-law suite, private guest quarters, or a house-hack that helps cover your mortgage from day one. Washer and dryer on both levels, refrigerator stays, and a 2-car garage round it out. You're getting acreage, square footage, and rental potential in one address — a combination that's genuinely hard to find this close to the city. Whether you're after room to grow, multi-generational living, or a home that helps pay for itself, 1912 Graceland has the space and the flexibility to make it work. Come see it in person — the possibilities read even better than they sound.
Listing courtesy of Onward Real Estate.

Information Is Believed To Be Accurate But Not Guaranteed. Some or all listings may or may not be listed by the office/agent presenting these featured properties. Copyright 2026 MTRMLS, Inc. RealTracs Solutions.

/u.realgeeks.media/kasihensley/header3.png)