


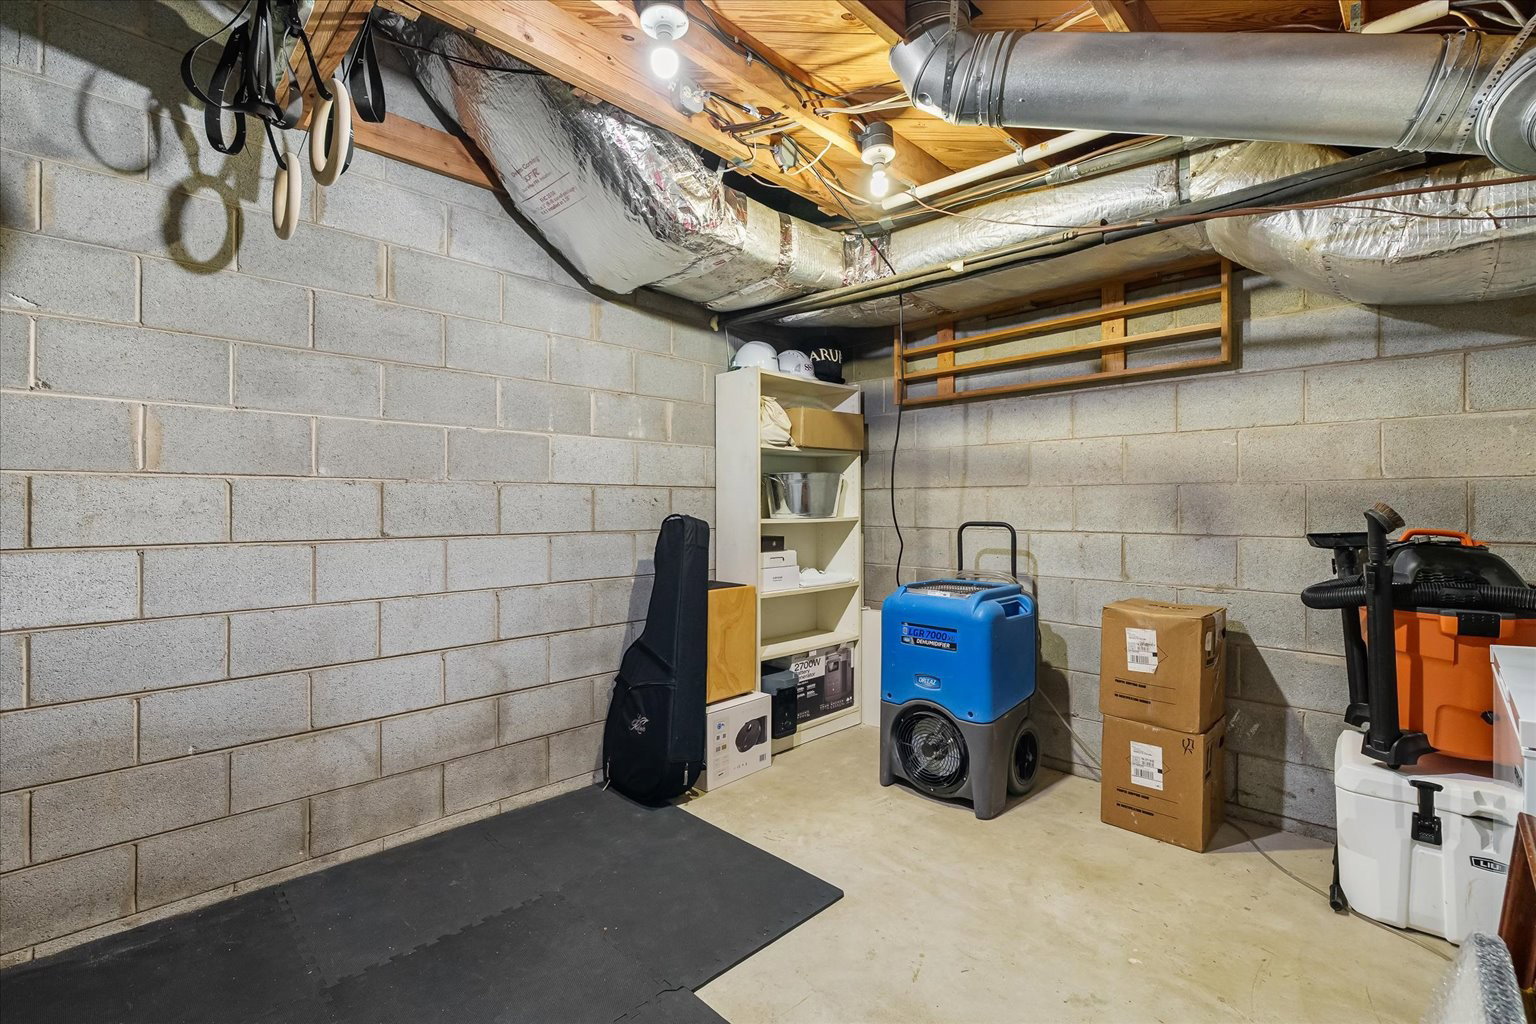


Perched atop a private hillside and surrounded by mature trees, this stunning contemporary home offers the rare feeling of living in a luxurious treehouse. Expansive windows in every room bring the beauty of nature indoors, filling the home with natural light and providing serene wooded views from every angle. The thoughtfully designed main level features gorgeous hardwood floors throughout, creating a warm and inviting atmosphere. With 3 spacious bedrooms and 2½ baths all conveniently located on the main floor, this home offers both comfort and functionality. The finished basement includes a large recreation room and full bath, perfect for entertaining, hobbies, or additional living space. Situated on over an acre of land, the outdoor amenities are just as impressive. Enjoy relaxing or entertaining on the expansive back deck, gather around the firepit on cool evenings, or unwind on the charming covered front porch while taking in the peaceful surroundings. Major updates provide added peace of mind, including a new HVAC system installed in December 2023 and a new roof completed in December 2025. While the kitchen and most bathrooms offer a great footprint and functionality, they present an excellent opportunity for customization and updating to suit your personal style and preferences. Combining contemporary architecture, privacy, and modern systems, this exceptional property offers a unique retreat-like lifestyle with the chance to add your own vision and value.
Listing courtesy of Benchmark Realty, LLC. Selling Office: Benchmark Realty, LLC.

Information Is Believed To Be Accurate But Not Guaranteed. Some or all listings may or may not be listed by the office/agent presenting these featured properties. Copyright 2026 MTRMLS, Inc. RealTracs Solutions.

/u.realgeeks.media/kasihensley/header3.png)