


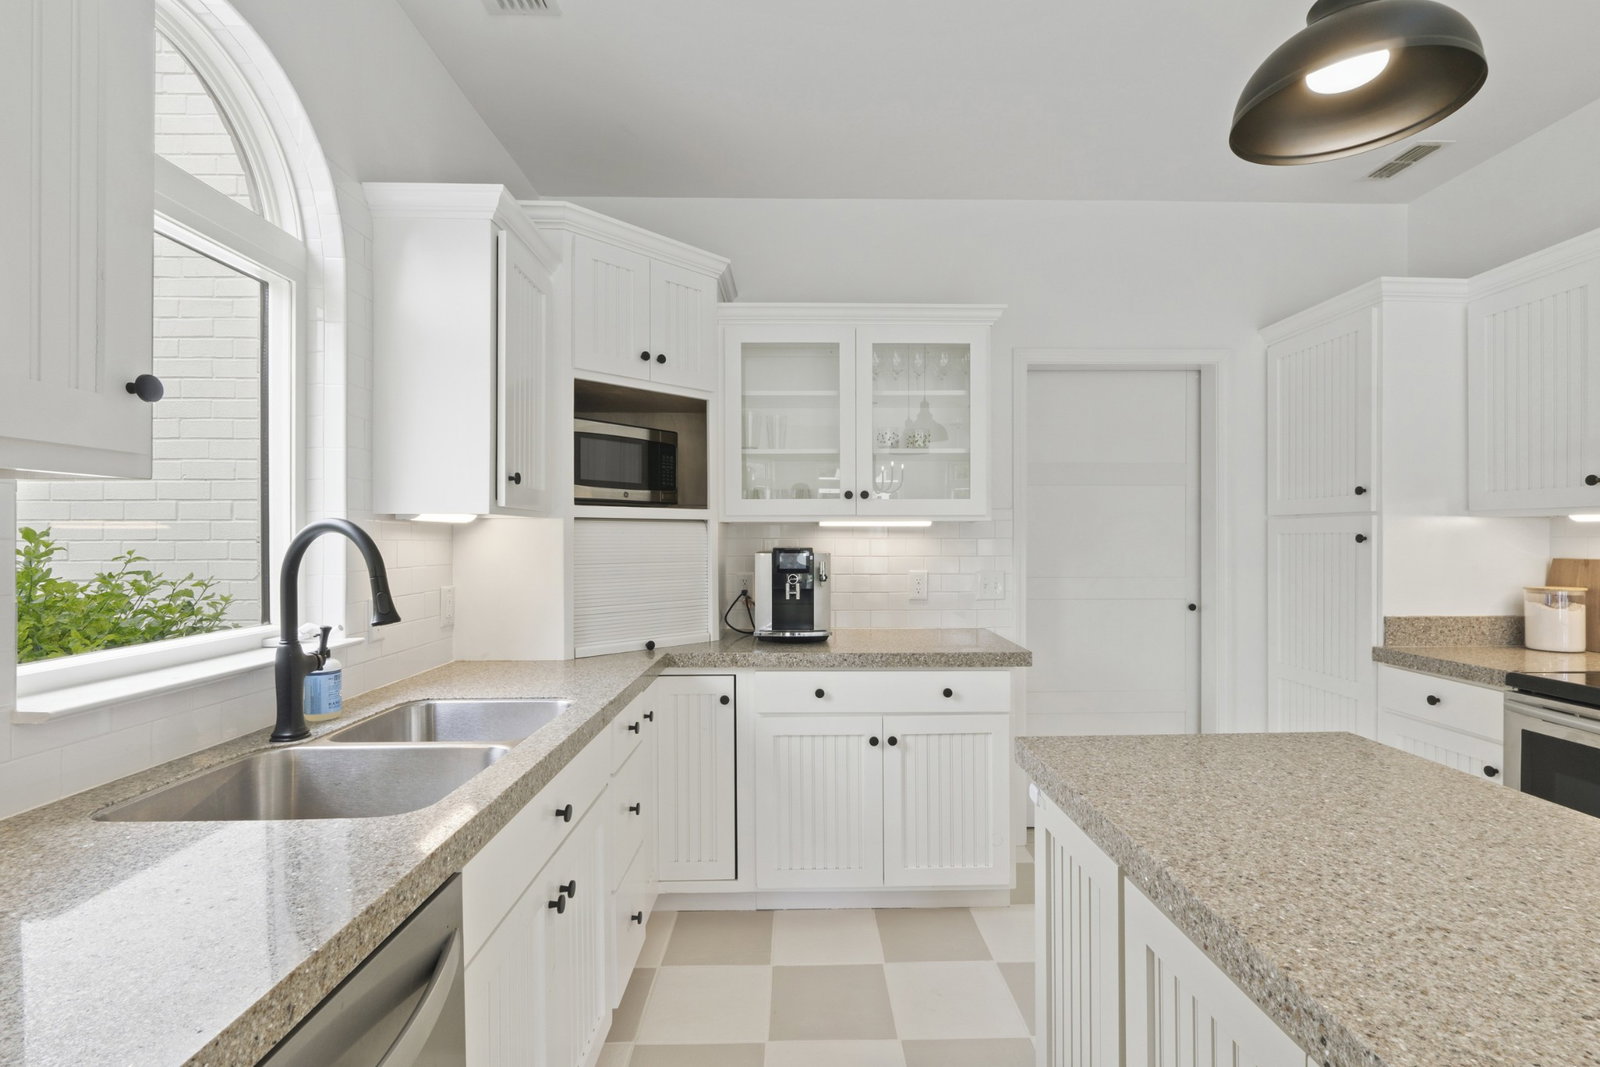


Discover the perfect blend of refined living and equestrian excellence at this exceptional property in Spring Hill. Set on a serene, expansive 8.5-acre lot in Williamson County with no HOA, this turnkey estate offers privacy, functionality, and outstanding potential for future expansion. At the heart of the property is a brand-new 5-stall barn built for the serious horse owner. It features WiFi, security cameras, a SprayMaster automatic fly control system, a dedicated feed room with washer and dryer, and a separate tack room. Adjacent is a professionally installed riding arena by Top Grade Equestrian Footings, complemented by a brand-new pickleball court—ideal for both daily training and active recreation. The charming 1,800 sq. ft. home is move-in ready and opens to a sparkling swimming pool, perfect for relaxation and entertaining. The entire property is enclosed by brand-new fencing, ensuring safety and privacy for people and animals alike. A gated entrance with private drive welcomes you into this peaceful retreat. Additional highlights include: • A spacious 40 ft. x 30 ft. workshop/garage, perfect for equipment storage, projects, or hobbies. • Two approved soil sites (perked for a 5-6 bedroom and a 3-bedroom home), offering tremendous flexibility for future building opportunities. Whether you envision building your dream equestrian facility, adding guest accommodations, or simply enjoying the tranquility of country living with modern conveniences, this rare offering delivers it all. A true standout in Spring Hill, 3084 Duplex Road is ready for its next owner. Schedule your private showing today and experience this one-of-a-kind property.
Listing courtesy of Benchmark Realty, LLC. Selling Office: Benchmark Realty, LLC.

Information Is Believed To Be Accurate But Not Guaranteed. Some or all listings may or may not be listed by the office/agent presenting these featured properties. Copyright 2026 MTRMLS, Inc. RealTracs Solutions.

/u.realgeeks.media/kasihensley/header3.png)