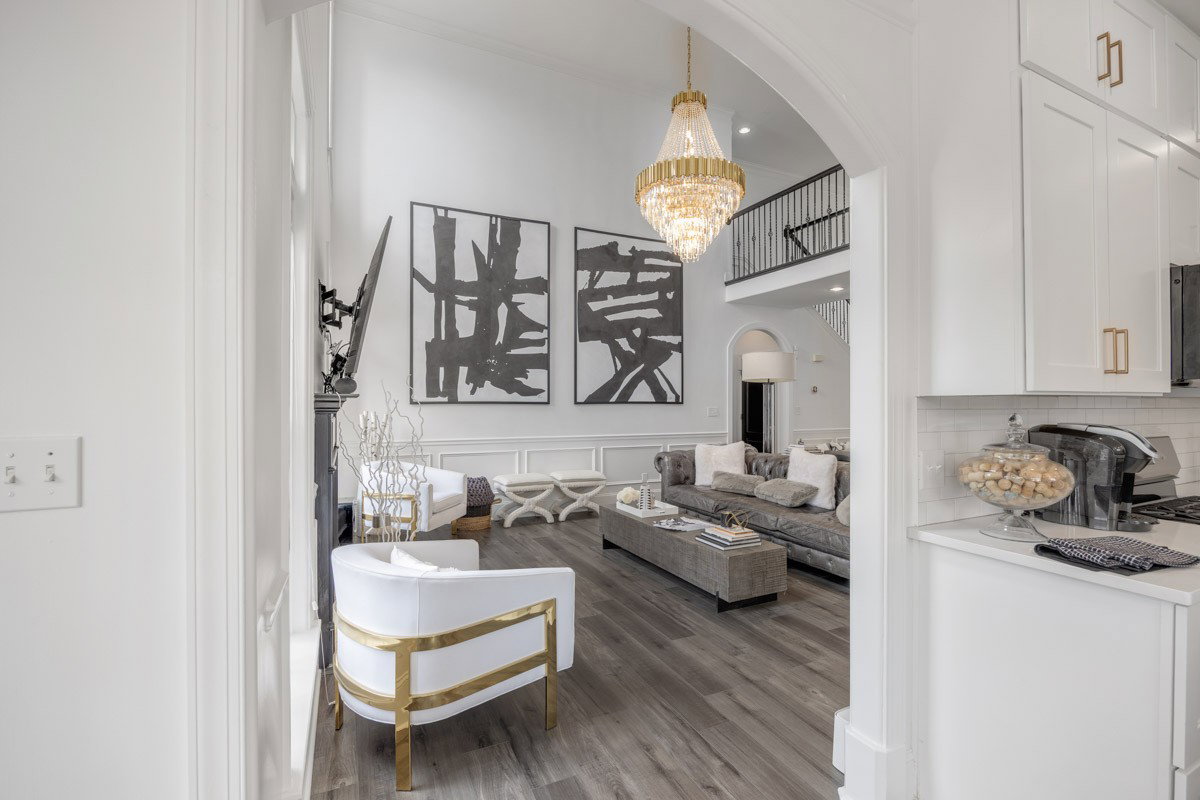
5579 Hill Rd, Brentwood, TN 37027

$855,000
5
BD
4
BA
3,160
SqFt

Show Photos

Verify your account to unlock exclusive photos, mortgage tools, and more.

Sold Price
$855,000
List Price
$860,000
Status
CLOSED
MLS#
3166163
Days on Market
135
Closing Date
Aug 12, 2026
Bedrooms
5
Bathrooms
4
Full Bathrooms
3
Half Bathrooms
1
Living Area
3,160
Lot Size
10,454
Acres
0.24
County
Davidson County

Property Description

***SPECTACULAR NEW PRICE and not a thing for you to do-- just move in! This ​chic renovated all-brick ​home provides an incredible opportunity to get into Brentwood Chase subdivision​ without being stuck with the cost of upgrading those dated finishes. Soaring ceilings & sky-high windows mean your livings spaces are open​, elegant​ and filled with light​. Kitchen​ was beautifully renovated in 2023​ w/stainless appliances, quartzite countertops, to-ceiling cabinetry, farmhouse sink, ​& island seating.​ In 2025 the owner upgraded flooring to all new LVP, freshly painted, upgraded lighting fixtures, added luxury marble-look tile in the primary bath, ​& ​a​dded a ​gorgeous fireplace in the ​main level primary suite​. Four additional bedrooms​ upstairs, fenced yard, walking distance to Granbery Elementary & neighborhood amenities include pool and playground! Enjoy outdoor living ​w​ith back deck + ​paver patio w/pergola​. ​L​oads of storage. ​Easy commute PLUS easy access to ​all the nearby shopping​ and dining​ of Brentwood.

Additional Information

Amenities Other
Ceiling Fan(s), Entrance Foyer, High Ceilings, Walk-In Closet(s)
Association Fee
$137
Association Fee Frequency
Monthly
Basement Description
Crawl Space, None
Bedrooms Main
1
Community Amenities
Playground, Pool
Construction Type
Brick
Cooling System
Central Air
Elementary School
Granbery Elementary
Fence Type
Back Yard
Floor Types
Wood, Tile
Garage Capacity
2
Garage Description
Garage Faces Front
Heating System
Central
High School
John Overton Comp High School
Interior Other
Ceiling Fan(s), Entrance Foyer, High Ceilings, Walk-In Closet(s)
Junior High School
William Henry Oliver Middle
Living Area
3,160
Lot Description
Level, Private
Lot Dimensions
85 X 121
Number Of Fireplaces
2
Number Of Stories
2
Patio Deck
Deck, Porch
Roofing Material
Shingle
Sewer System
Public Sewer
Subdivision
Brentwood Chase
Subtype
Single Family Residence
Tax Amount
$6,186
Water Source
Public
Year Built
2005
Type
Single Family Residential

Mortgage Calculator

Amount of Loan
Annual Interest Rate
%
Term of Loan
Years

Does not include any taxes or fees.
Please consult a financial professional.
Calculator source: Real Geeks

Listing courtesy of Compass Tennessee, LLC. Selling Office: Compass.

board logo

Information Is Believed To Be Accurate But Not Guaranteed. Some or all listings may or may not be listed by the office/agent presenting these featured properties. Copyright 2026 MTRMLS, Inc. RealTracs Solutions.