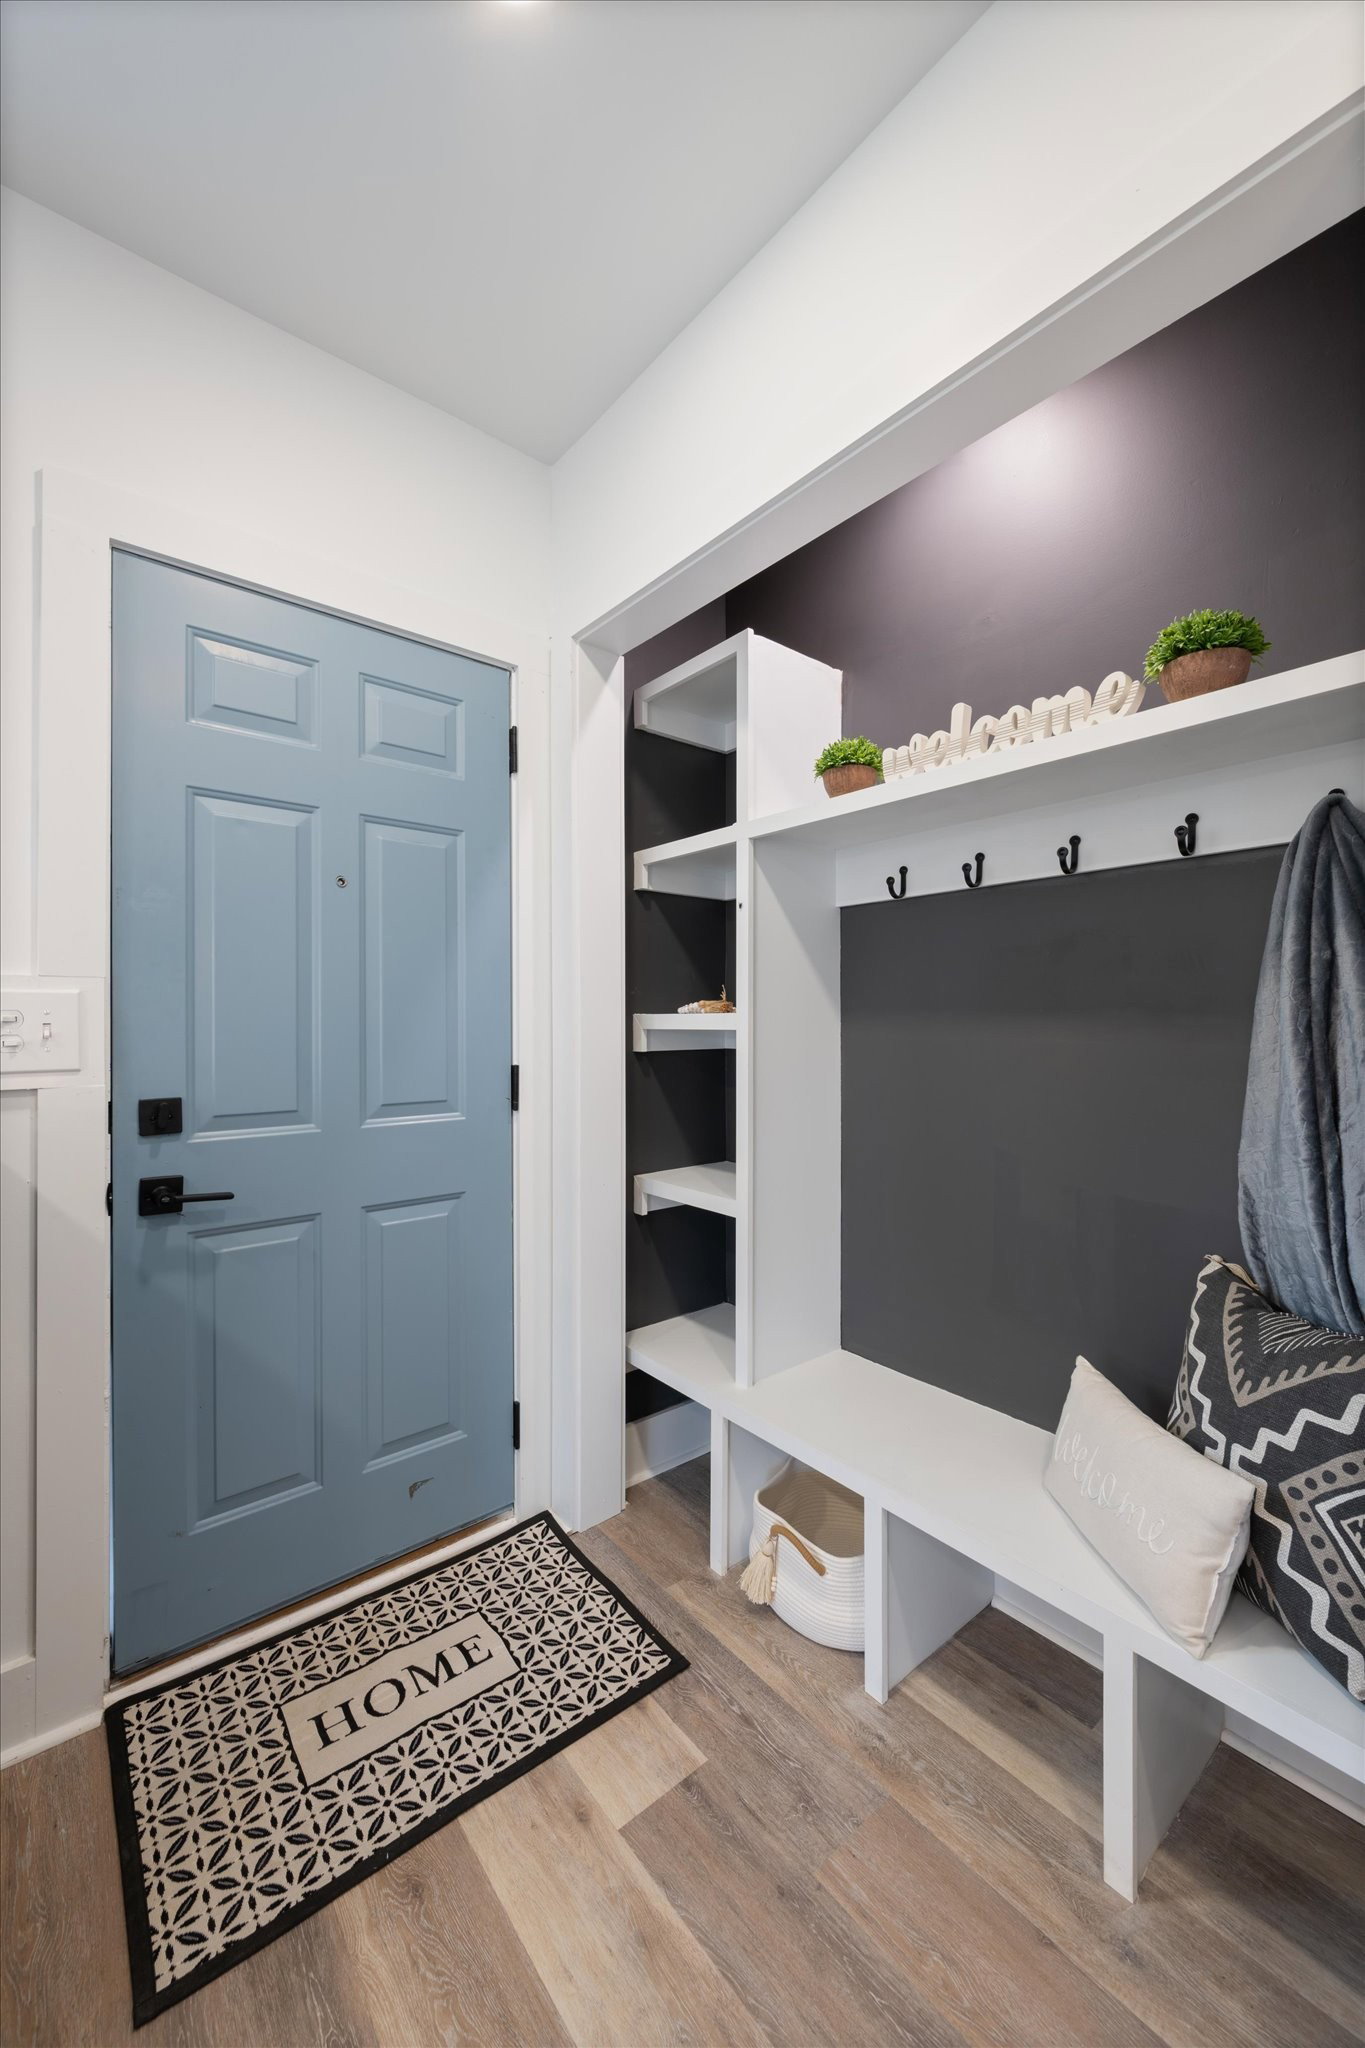
110 Ensley Ave, Old Hickory, TN 37138

$529,000
4
BD
4
BA
2,235
SqFt

Show Photos

Verify your account to unlock exclusive photos, mortgage tools, and more.

List Price
$529,000
Status
ACTIVE
MLS#
3159339
Price Change
▼ $10,000 1783016200
Days on Market
127
Bedrooms
4
Bathrooms
4
Full Bathrooms
4
Living Area
2,235
Lot Size
6,969
Acres
0.16
County
Davidson County

Property Description

JUST REDUCED THE PRICE! Move-in ready! Renovated home in Old Hickory in Rayon City! This gorgeous 1940's home has 4 bedrooms, with 2 primary suites! One primary on the main and one upstairs, 4 full bathrooms (2 downstairs & 2 upstairs), and downstairs there is a designated office with a closet. A private, covered back porch with a deck, and a spacious 3 car garage that could be used as a studio! There are built-ins throughout the home and in the closets that offer ample storage space. The living area, dining area and kitchen are open and bright with beautiful, coffered ceilings. The kitchen is sleek with the white backsplash and gorgeous granite countertops, undermount lighting, brand-new stainless-steel appliances, and has tons of counter and cabinet space for cooking and entertaining. There is a gas fireplace in the living room. Many unique finishes throughout. Both primary bedrooms have 2 closets. The bathrooms and showers are beautifully done with floor to ceiling tile, built in shelving, rainfall shower heads and several with double shower heads. You can walk to Rayon City Cafe right behind and to Riverside Golf Course! Schedule your showing today!!

Additional Information

Amenities Other
Built-in Features, Ceiling Fan(s), Extra Closets, High Ceilings, Open Floorplan, Pantry, Walk-In Closet(s), Kitchen Island
Basement Description
Partial
Bedrooms Main
1
Construction Type
Brick, Wood Siding
Cooling System
Central Air, Electric
Elementary School
DuPont Elementary
Floor Types
Laminate, Tile
Garage Capacity
3
Garage Description
Garage Door Opener, Garage Faces Rear
Heating System
Central
High School
McGavock Comp High School
Interior Other
Built-in Features, Ceiling Fan(s), Extra Closets, High Ceilings, Open Floorplan, Pantry, Walk-In Closet(s), Kitchen Island
Junior High School
DuPont Hadley Middle
Living Area
2,235
Lot Description
Corner Lot
Lot Dimensions
76 X 162
Number Of Fireplaces
1
Number Of Stories
2
Patio Deck
Patio, Covered, Porch, Deck
Roofing Material
Shingle
Sewer System
Public Sewer
Style
Cottage
Subdivision
Rayon City
Subtype
Single Family Residence
Tax Amount
$1,943
Water Source
Public
Year Built
1940
Style
Cottage
Type
Single Family Residential

Mortgage Calculator

Amount of Loan
Annual Interest Rate
%
Term of Loan
Years

Does not include any taxes or fees.
Please consult a financial professional.
Calculator source: Real Geeks

Listing courtesy of Zach Taylor Real Estate.

board logo

Information Is Believed To Be Accurate But Not Guaranteed. Some or all listings may or may not be listed by the office/agent presenting these featured properties. Copyright 2026 MTRMLS, Inc. RealTracs Solutions.